9357 E TARO Lane
9357 E TARO Lane
9357 E TARO Lane
9357 E TARO Lane
9357 E TARO Lane
9357 E TARO Lane
9357 E TARO Lane
9357 E TARO Lane
9357 E TARO Lane
9357 E TARO Lane
9357 E TARO Lane
9357 E TARO Lane
9357 E TARO Lane
9357 E TARO Lane
9357 E TARO Lane
9357 E TARO Lane
9357 E TARO Lane
9357 E TARO Lane
9357 E TARO Lane
9357 E TARO Lane
9357 E TARO Lane
9357 E TARO Lane
9357 E TARO Lane
9357 E TARO Lane
9357 E TARO Lane
9357 E TARO Lane
9357 E TARO Lane
9357 E TARO Lane
9357 E TARO Lane
SEE ALL PHOTOS
9357 E TARO Lane
9357 E TARO Lane
9357 E TARO Lane
9357 E TARO Lane
9357 E TARO Lane
9357 E TARO Lane
9357 E TARO Lane
9357 E TARO Lane
9357 E TARO Lane
9357 E TARO Lane
9357 E TARO Lane
9357 E TARO Lane
9357 E TARO Lane
9357 E TARO Lane
9357 E TARO Lane
9357 E TARO Lane
9357 E TARO Lane
9357 E TARO Lane
9357 E TARO Lane
9357 E TARO Lane
9357 E TARO Lane
9357 E TARO Lane
9357 E TARO Lane
9357 E TARO Lane
9357 E TARO Lane
9357 E TARO Lane
9357 E TARO Lane
9357 E TARO Lane
9357 E TARO Lane
Courtesy of Russ Lyon Sotheby's International Realty, Debbie Sinagoga Listing Contact: 480-703-2299 
For Sale

9357 E TARO Lane

9357 E TARO Lane, Scottsdale, AZ 85255

$1,099,000
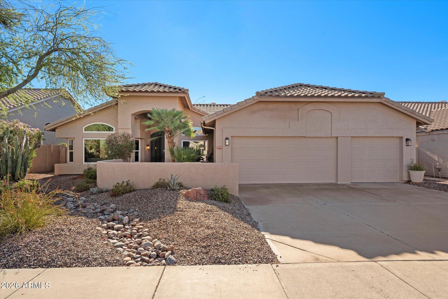
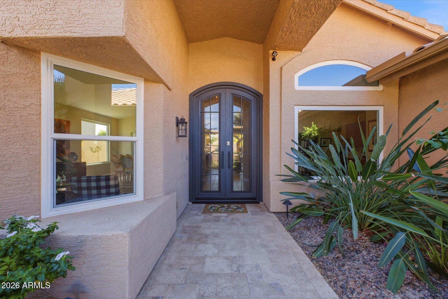
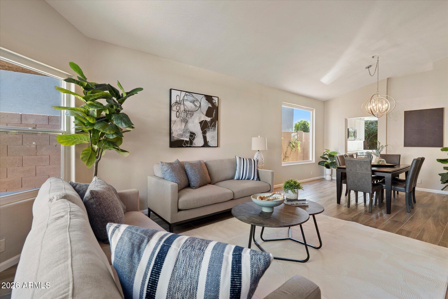
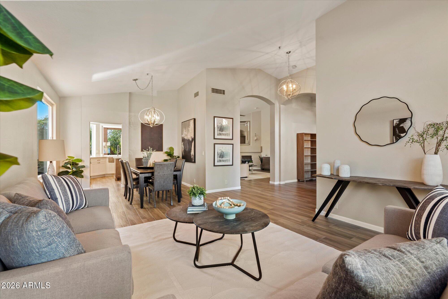
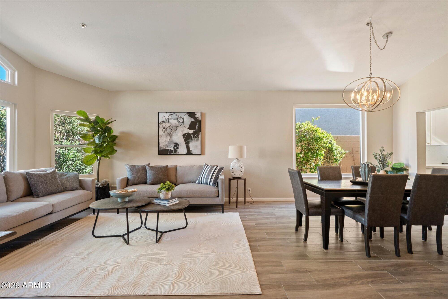
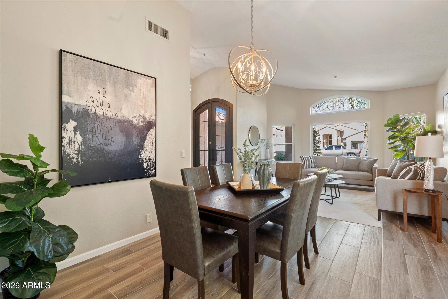
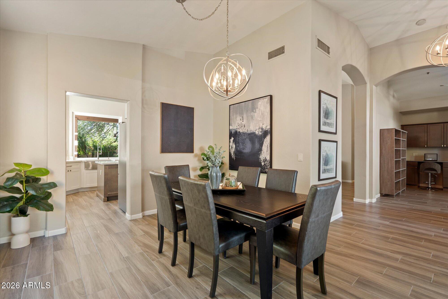
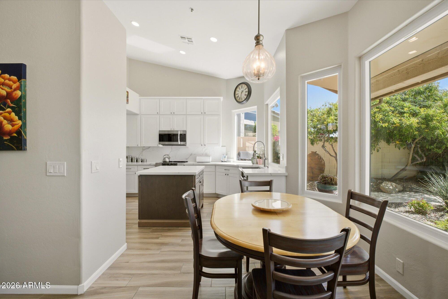
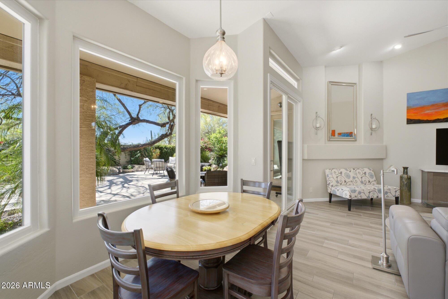
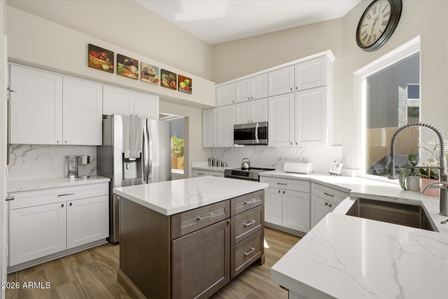
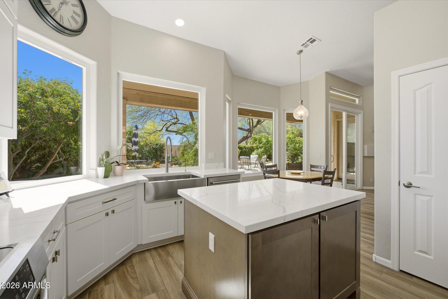
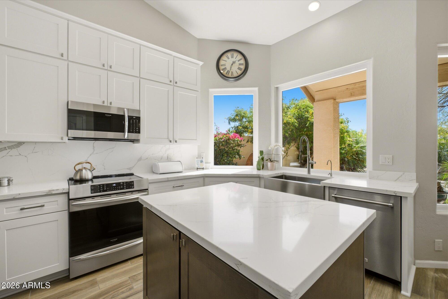
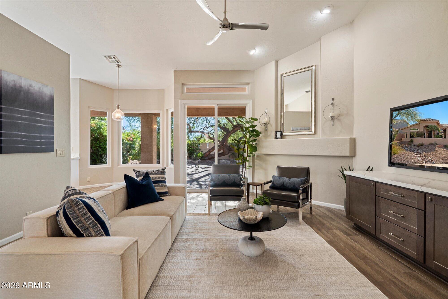
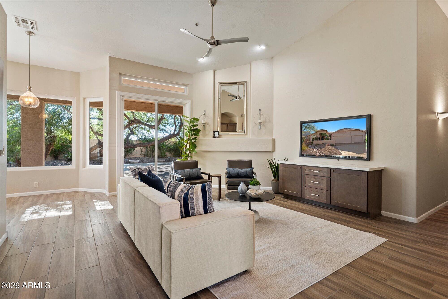
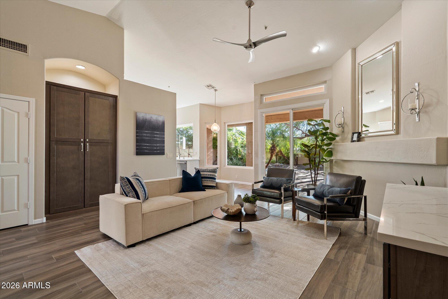
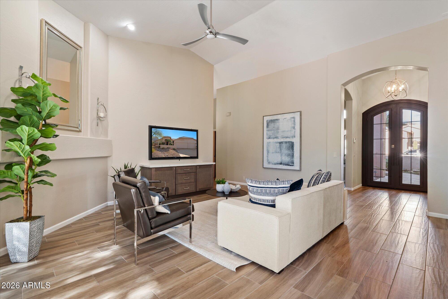
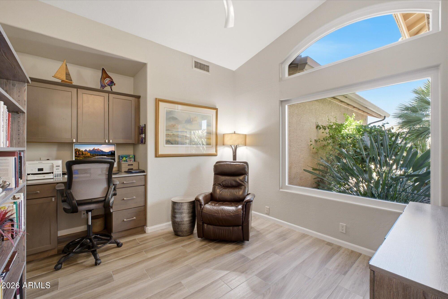
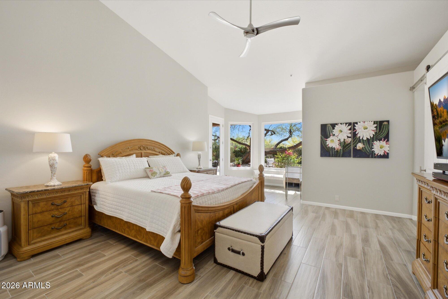
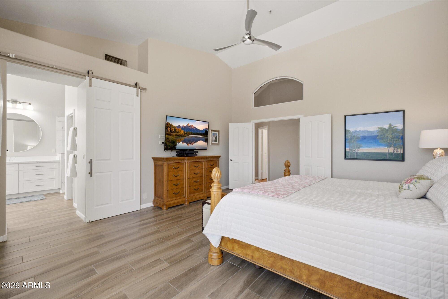
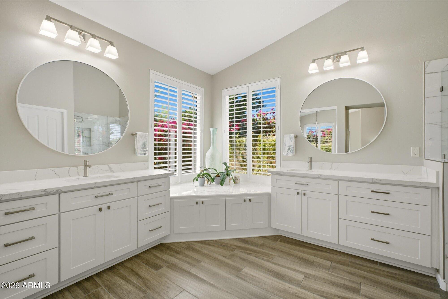
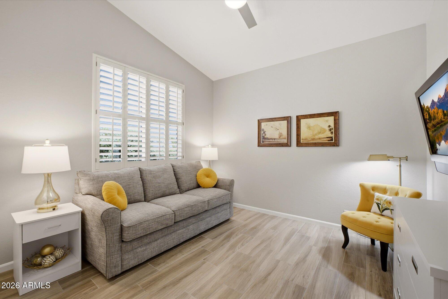
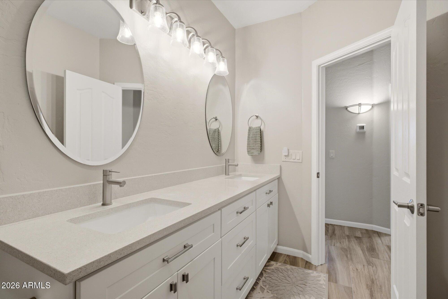
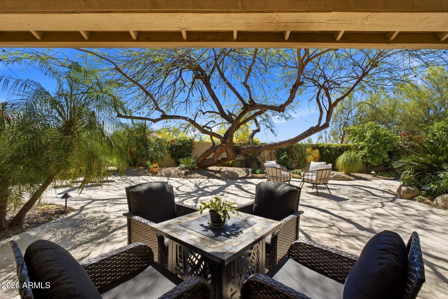
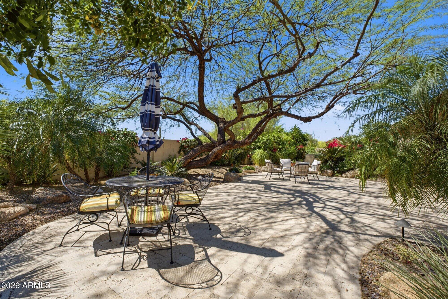
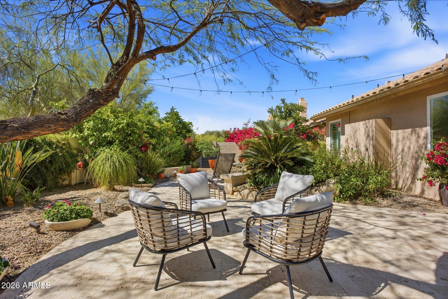
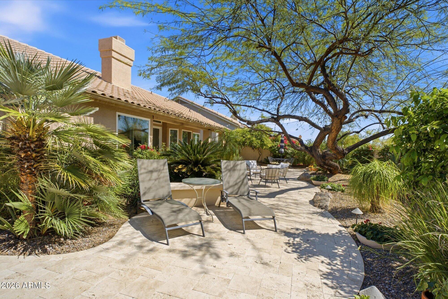
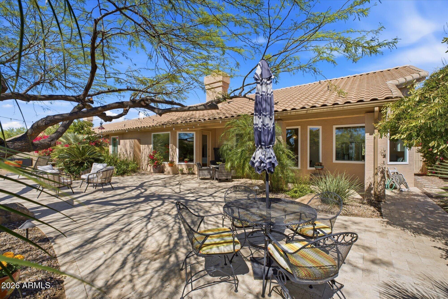
Beautifully remodeled home, with a brand new roof in October 2026, in desirable Ironwood Village in North Scottsdale. This thoughtfully designed residence features a bright living & dining area along w/a separate family room, perfect for entertaining and everyday living. The spacious primary suite offers a large walk-in closet and a well-appointed bath with double vanities and a walk-in shower. An office with built-in desk & bookshelves provides an ideal work-from-home space. Enjoy Arizona outdoor living w/a large backyard patio, surrounded by mature desert landscaping & large shade trees. Additional highlights include a welcoming private courtyard and a 3-car garage. Ideally located near scenic hiking trails & world-renowned Scottsdale golf courses. 3D Tour & Floor plan available.

11/6/2026 12:00PM - 3:00PM MST

11/7/2026 11:00AM - 2:00PM MST

3
beds

2
baths

2,343 Sq.Ft. LIVING AREA

8,283 Sq.Ft. lot

Debbie Sinagoga

Debbie Sinagoga

Kris LaCroix

Kris LaCroix

Features & Amenities

Interior

  • total bedrooms3
  • Total bathrooms2
  • full bathrooms2
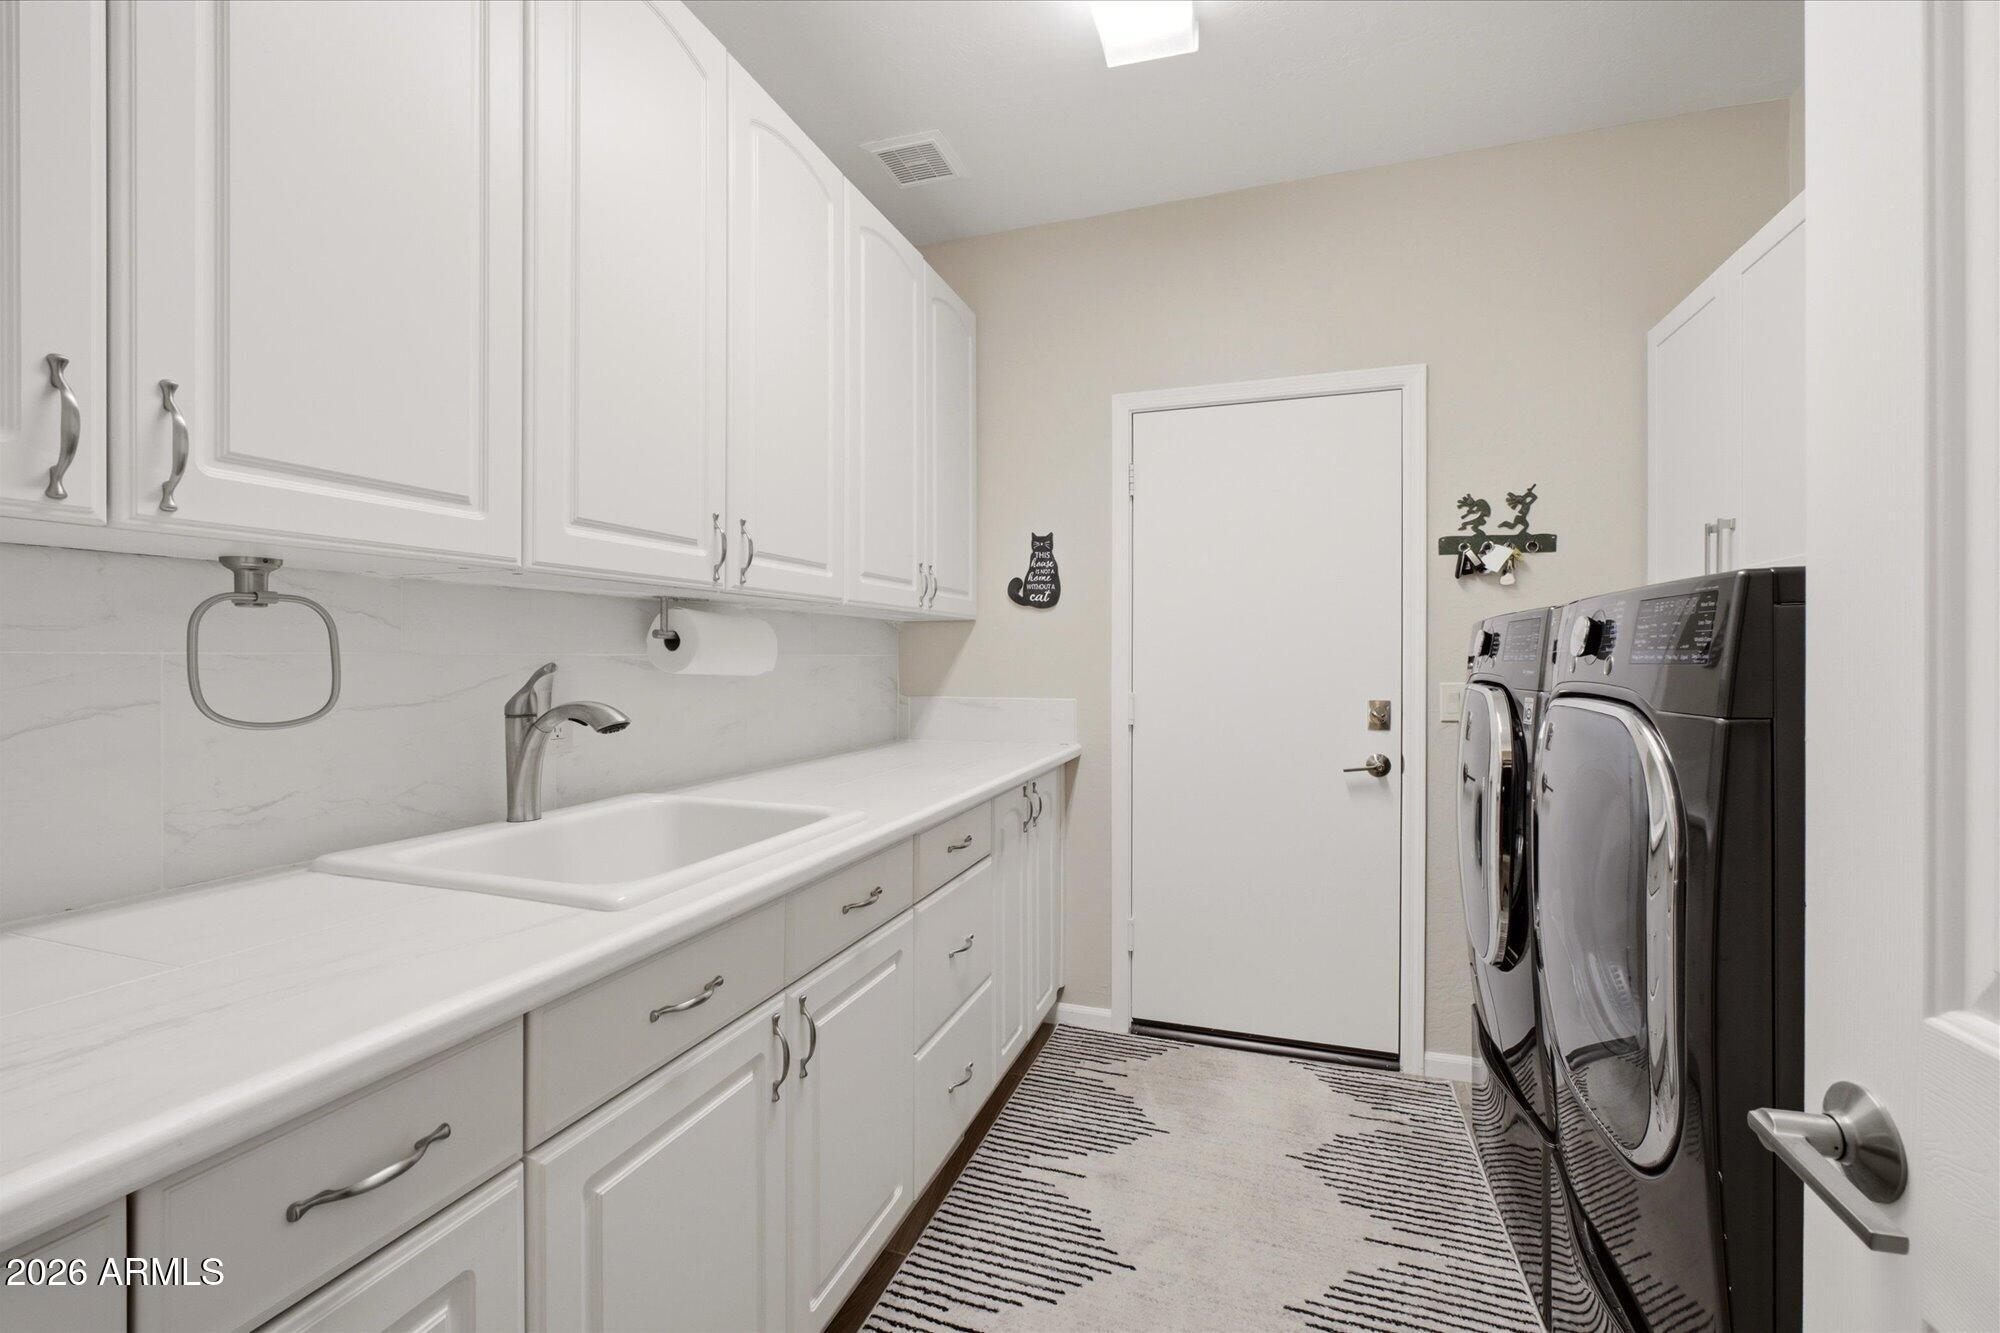
  • Laundry room Inside, Engy Star (See Rmks), Wshr/Dry Hook Up Only
  • Flooring Tile
  • APPLIANCES Water Softener Owned, Refrigerator, Built-in Microwave, Dishwasher, Disposal, Induction Cooktop, Electric Range, Electric Oven
  • other interior Features Quartz Countertops, High Speed Internet, Double Vanity, Eat-in Kitchen, No Interior Steps, Kitchen Island, Pantry, Full Bth Master Bdrm

Area & Lot

  • Status For Sale
  • OPEN HOUSE

    11/6/2026 12:00PM - 3:00PM MST

    11/7/2026 11:00AM - 2:00PM MST

  • Living Area2,343 Sq.Ft.
  • Total Area2,343 Sq.Ft.
  • Lot Area8,283 Sq.Ft.
  • MLS® ID7102274
  • TypeResidential
  • YEAR BUILT1994
  • NeighborhoodDC Ranch, Silverleaf & Grayhawk
  • Architecture StylesContemporary
  • Elementary SchoolCopper Ridge School
  • Middle SchoolCopper Ridge School
  • High SchoolChaparral High School
  • School DistrictScottsdale Unified District

Exterior

  • STORIES1
  • Garage Space3.0
  • water SourcePublic
  • roofTile, Concrete
  • lot featuresNorth/South Exposure, Sprinklers In Rear, Sprinklers In Front, Desert Back, Desert Front, Auto Timer H 2 O Front, Auto Timer H 2 O Back
  • parkingGarage Door Opener, Direct Access, Attchd Gar Cabinets
  • HEAT TYPEHeat Pump
  • AIR CONDITIONINGHVAC SEER Rating, Heat Pump, Central Air, Ceiling Fan(s), Programmable Thmstat
  • sewerPublic Sewer
  • Disability FeaturesBath Grab Bars
  • security FeaturesFire Sprinkler System, Security System Owned
  • other exterior FeaturesRain Gutters

Financial

  • Sales Price$1,099,000
  • Real Estate Tax $2,416/yr
  • HOA $369

DC Ranch, Silverleaf & Grayhawk

Beautiful master-planned communities where the luxuries of life are celebrated

Explore

Work With Us

So whether your transaction centers in Scottsdale, Carefree, Cave Creek, North Phoenix, Paradise Valley, Arcadia, or Fountain Hills we’d like to take some time to talk to you about how we can help you achieve your optimal outcome.