2823 E BLACKHAWK Drive
SEE ALL PHOTOS
2823 E BLACKHAWK Drive
Courtesy of Russ Lyon Sotheby's International Realty, Debbie Sinagoga Listing Contact: 480-703-2299 
For Sale

2823 E BLACKHAWK Drive

2823 E BLACKHAWK Drive, Phoenix, AZ 85050

$550,000
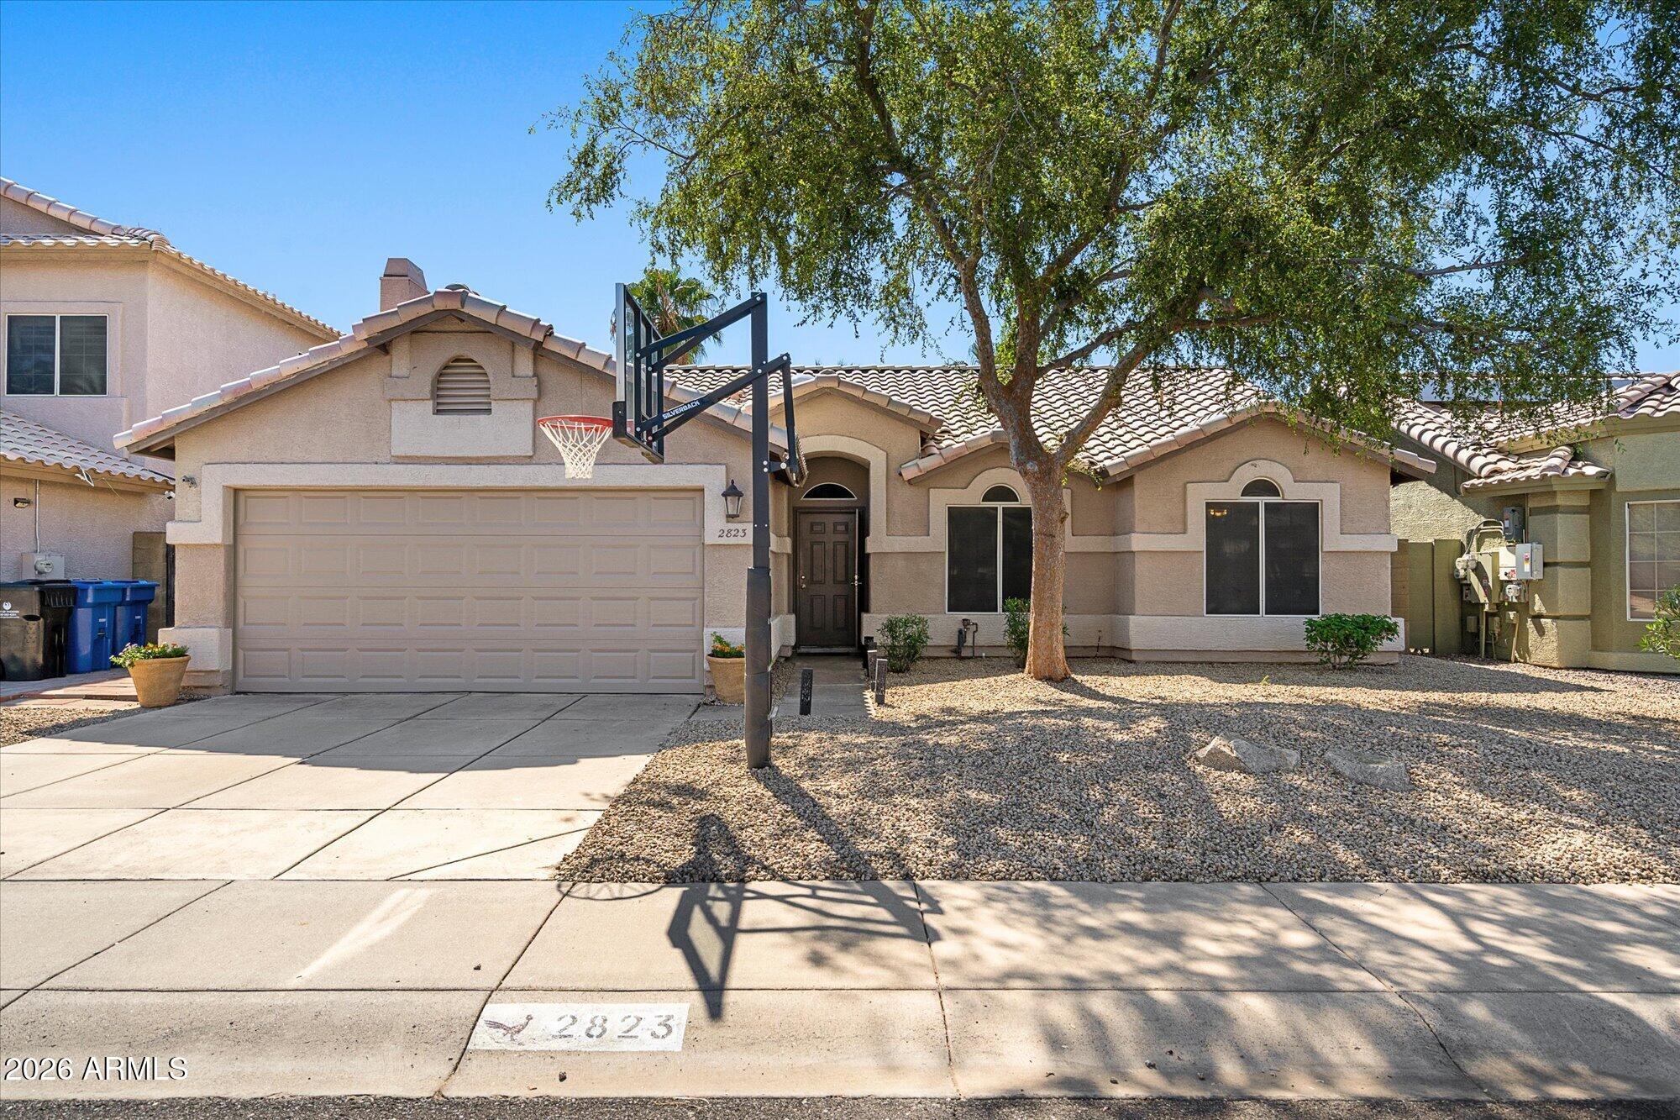
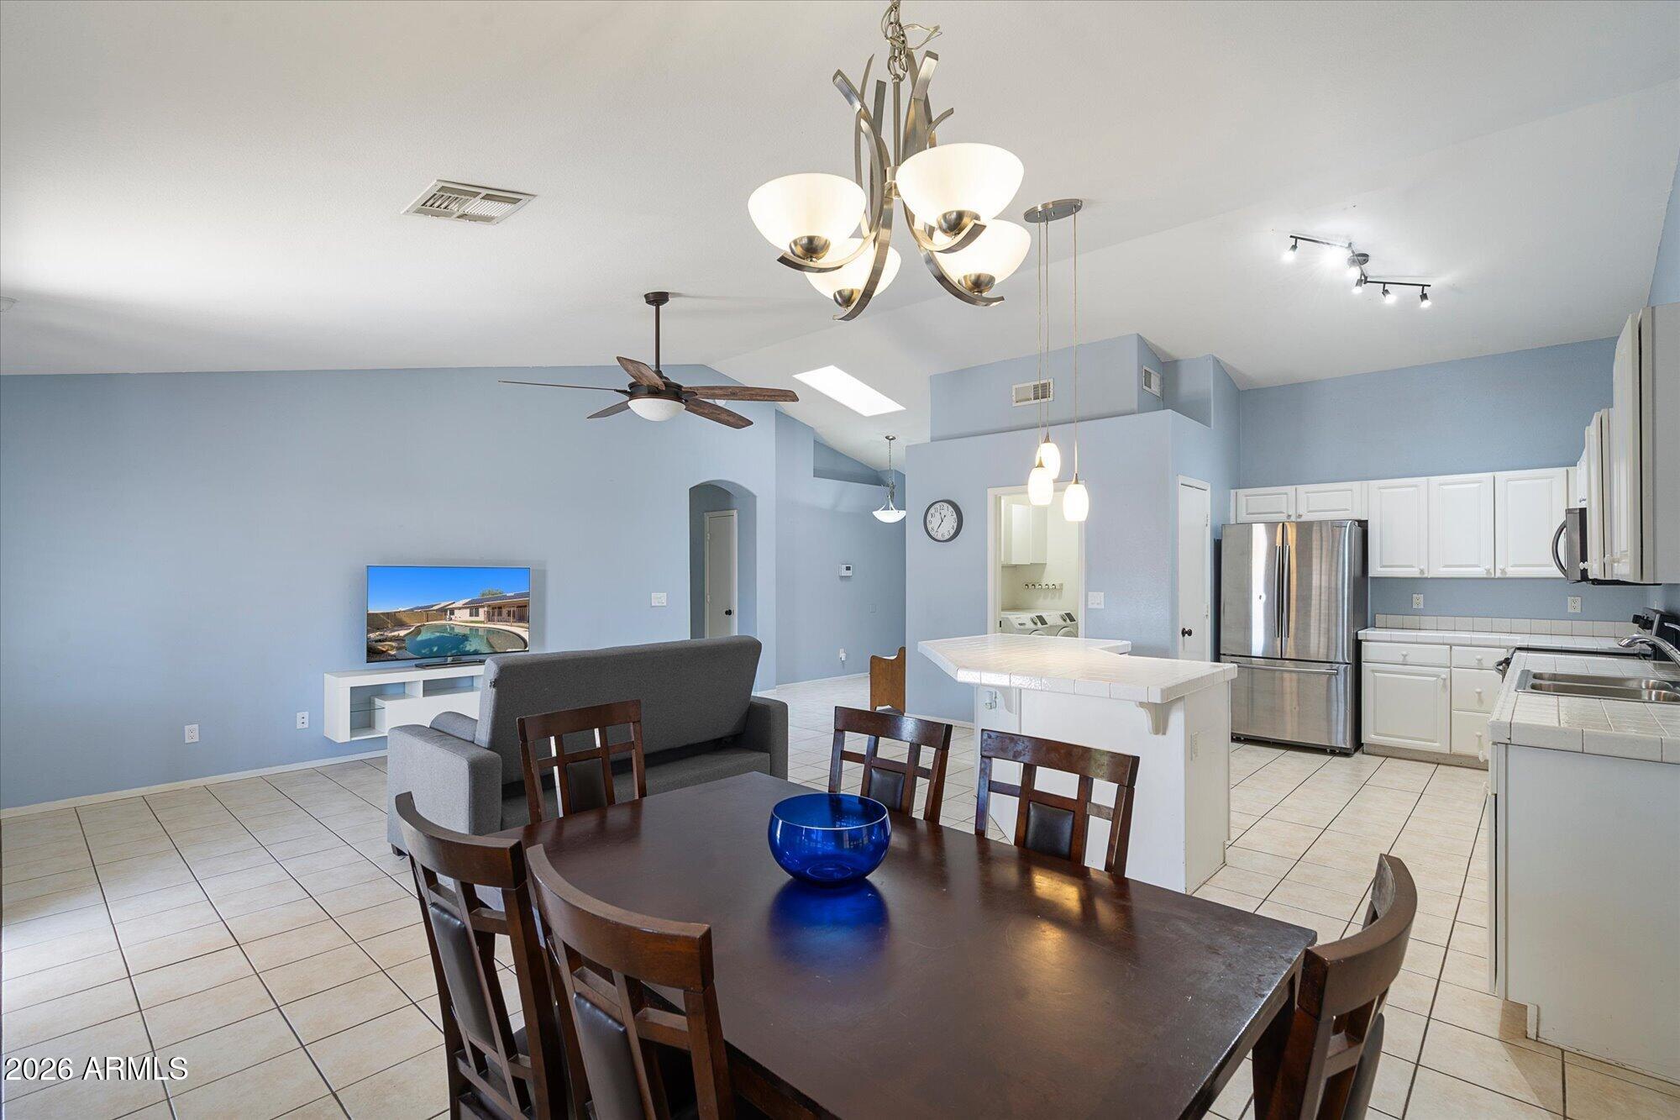
Don't miss this opportunity to own a single-level home, with pool, in the highly desirable 85050 zip code--with no HOA! Perfectly situated near Desert Ridge Marketplace, City North, PV Community College, and local parks, this location offers seamless access to the Loop 101 and Route 51.
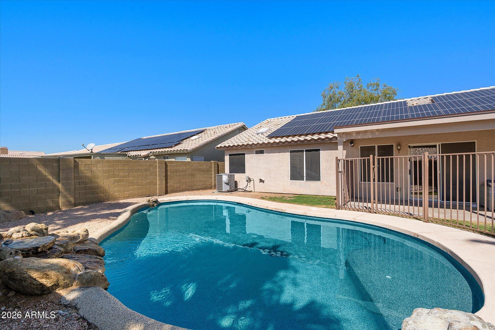
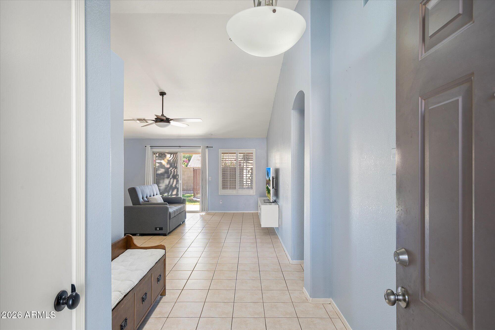
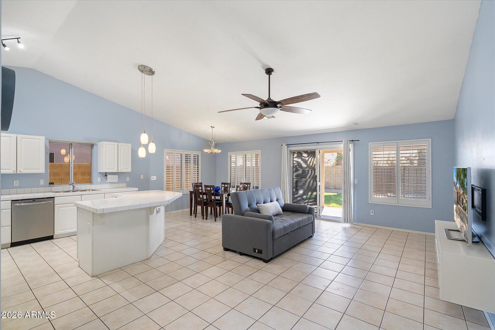
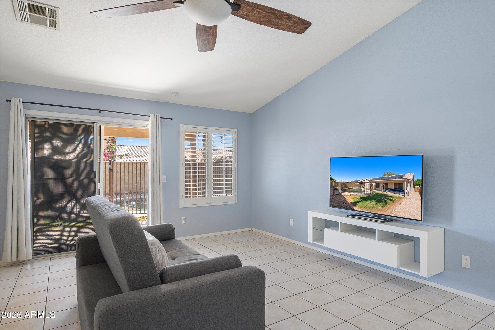
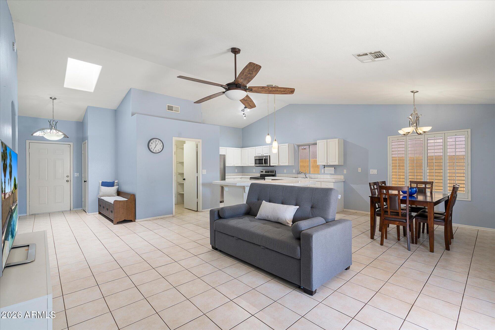
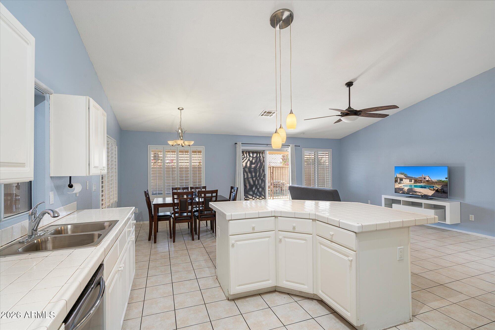
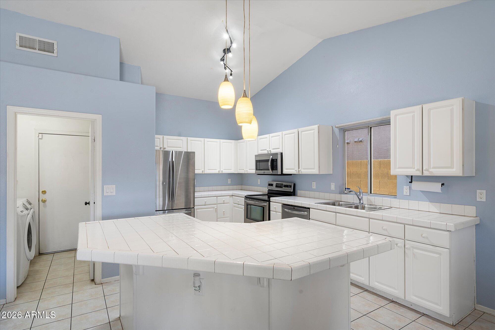
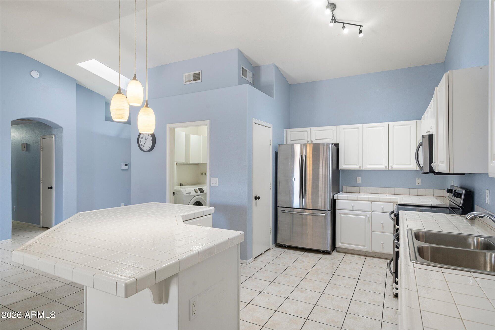
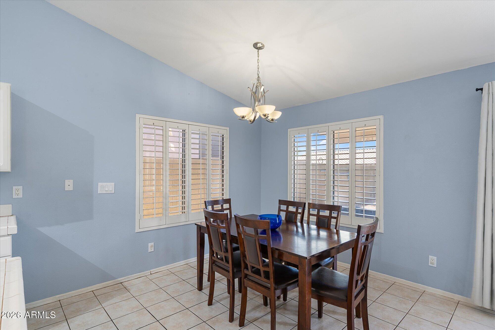
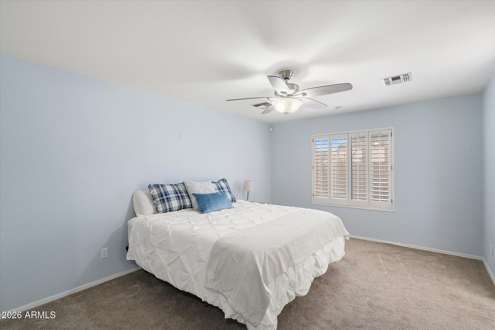
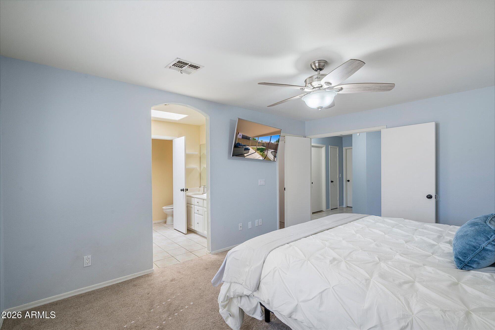
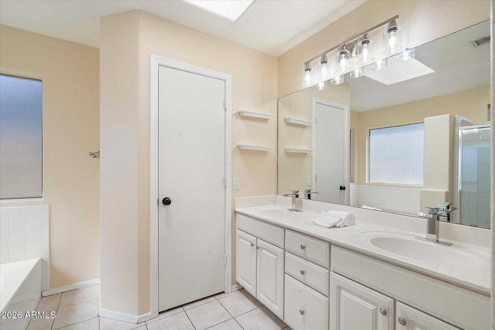
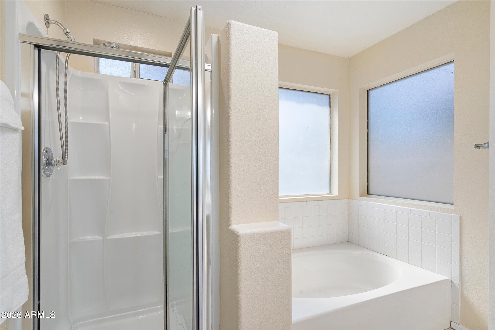
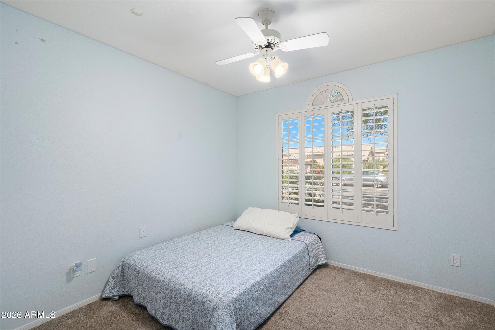
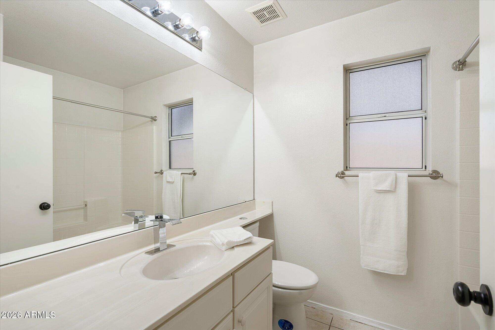
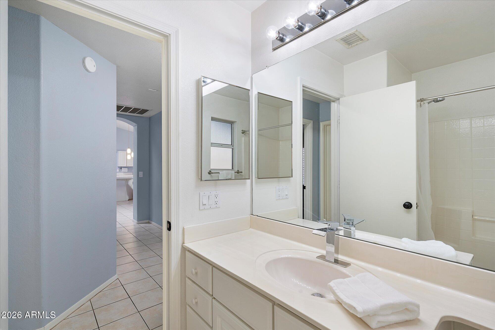
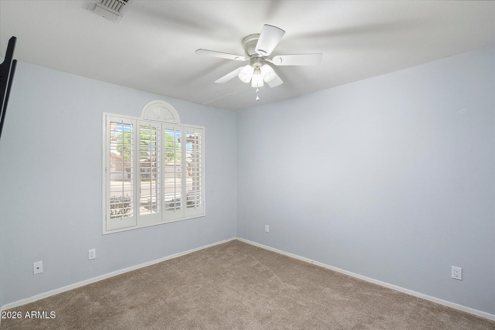
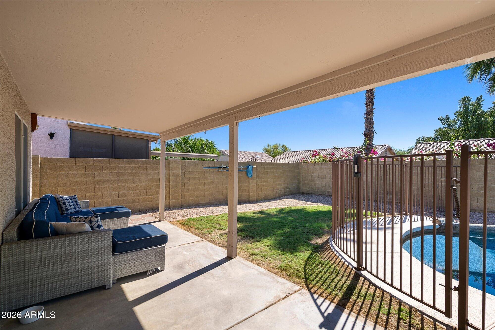
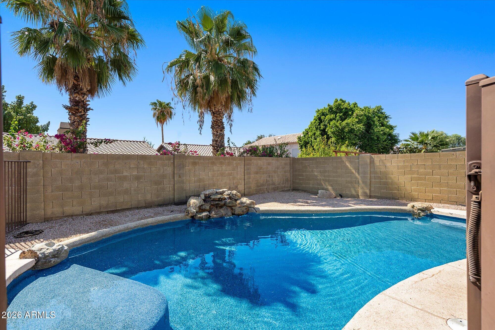
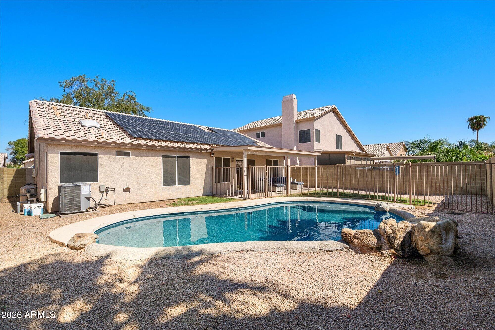
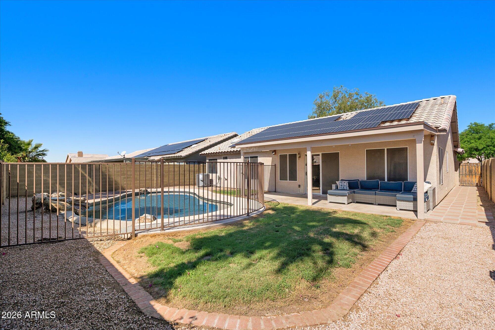
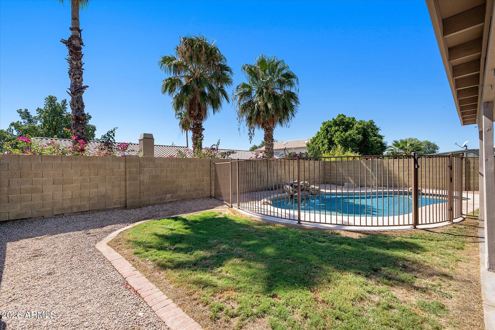
The home features a bright, open-concept great room floor plan with 3 bedrooms and 2 bathrooms. The spacious primary suite includes a large walk-in closet and an en-suite bath complete with dual sinks, a soaking tub, and a separate shower. The kitchen boasts ample counter space & center island & overlooks the great room and with direct access to a large covered patio. Step outside to a huge, private backyard

3
beds

2
baths

1,466 Sq.Ft. LIVING AREA

5,742 Sq.Ft. lot

Debbie Sinagoga

Debbie Sinagoga

Kris LaCroix

Kris LaCroix

Features & Amenities

Interior

  • total bedrooms3
  • Total bathrooms2
  • full bathrooms2
  • Flooring Carpet, Tile
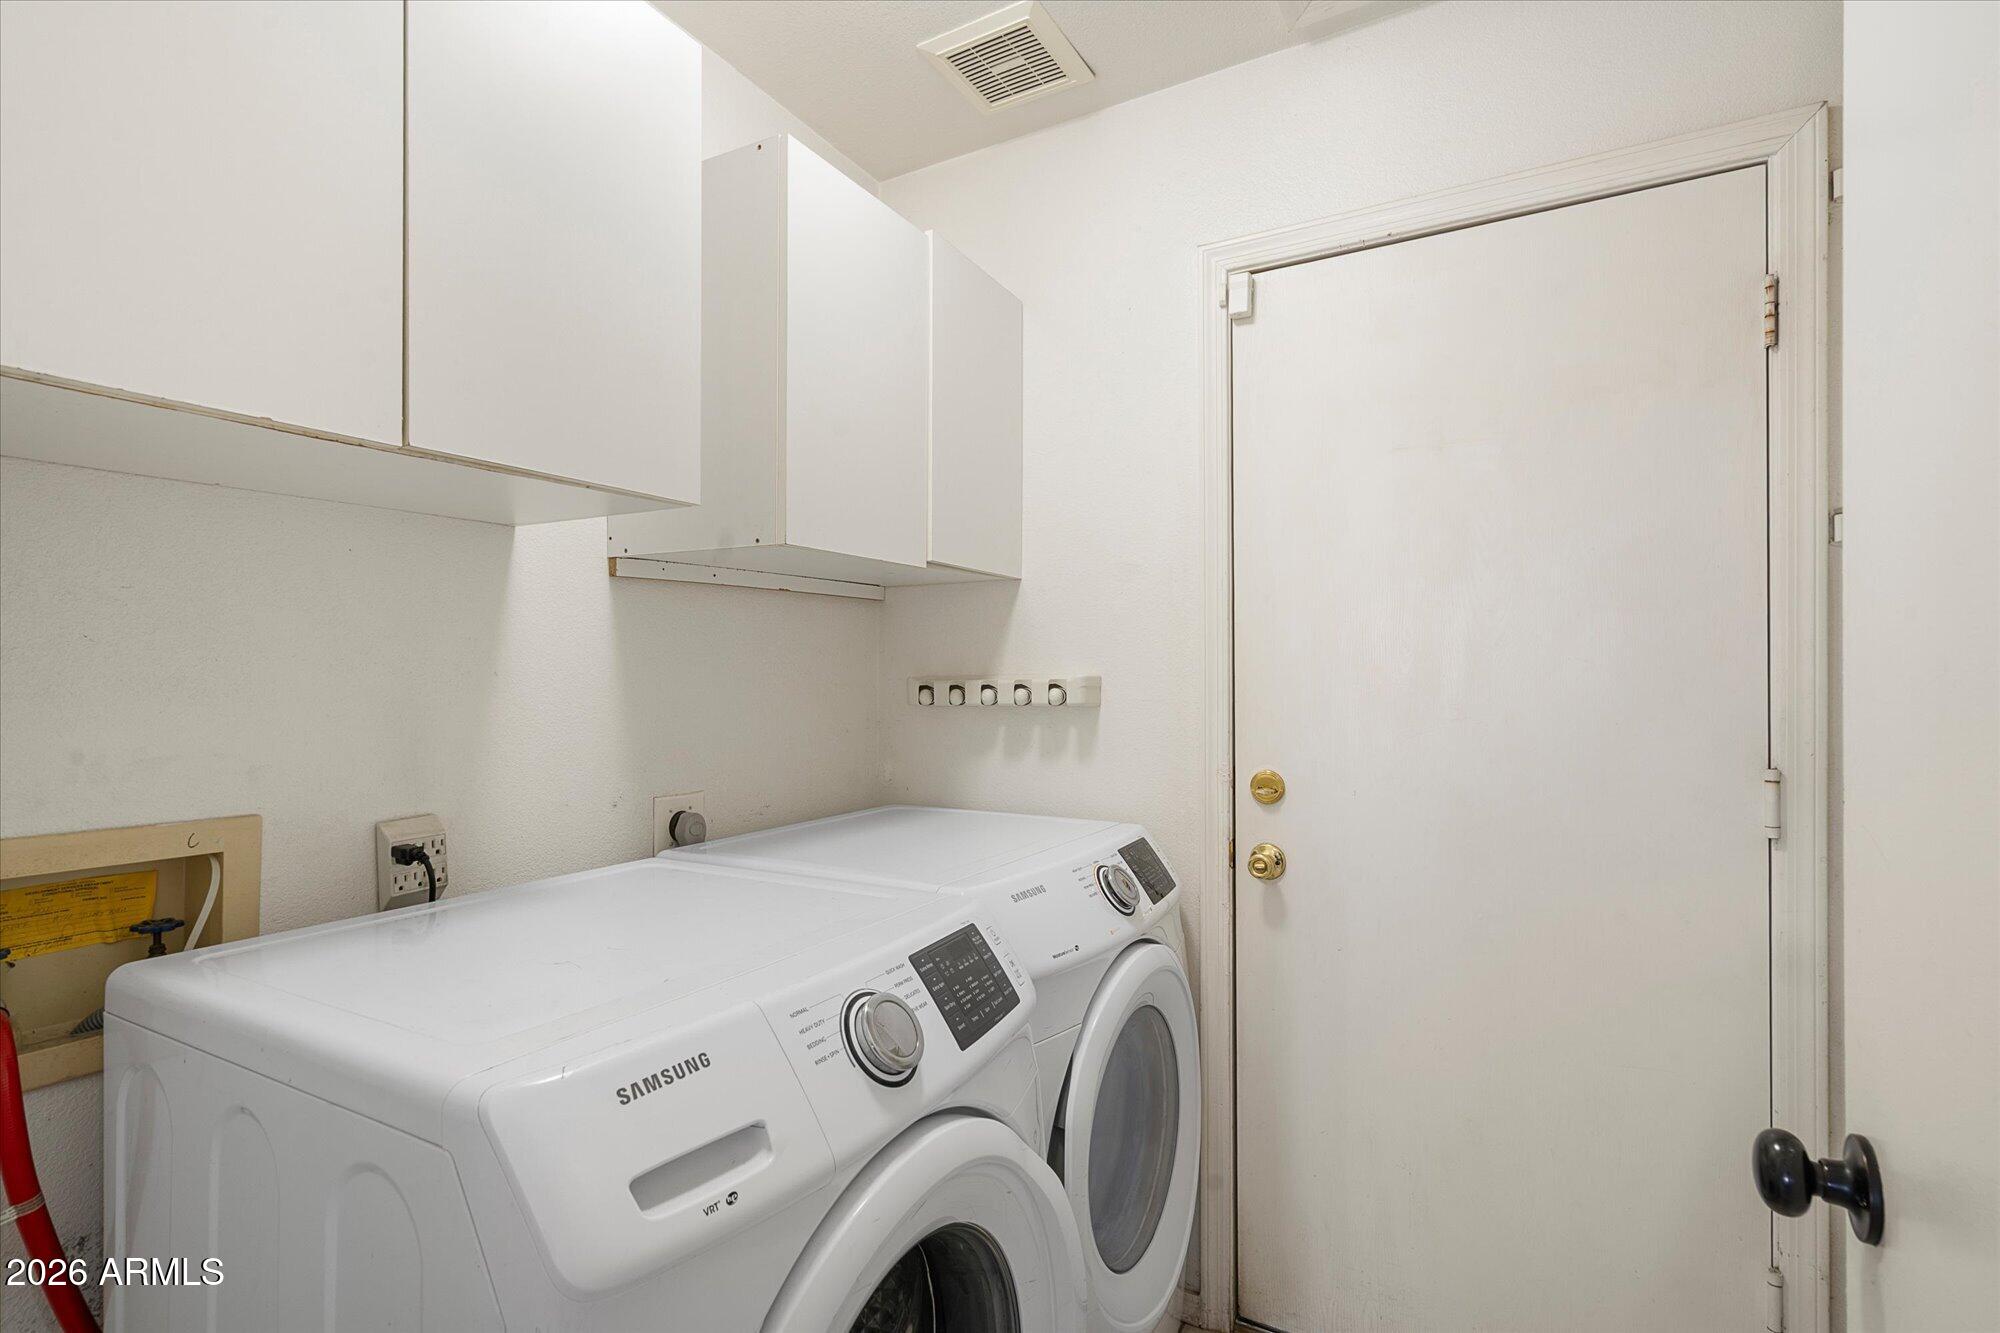
  • APPLIANCES Dryer, Washer, Refrigerator, Built-in Microwave, Dishwasher, Disposal, Electric Range, Electric Cooktop
  • other interior Features High Speed Internet, Double Vanity, Breakfast Bar, No Interior Steps, Vaulted Ceiling(s), Kitchen Island, Pantry, Separate Shwr Tub

Area & Lot

  • Status For Sale
  • Living Area1,466 Sq.Ft.
  • Total Area1,466 Sq.Ft.
  • Lot Area5,742 Sq.Ft.
  • MLS® ID7091265
  • TypeResidential
  • YEAR BUILT1994
  • Elementary SchoolEagle Ridge Elementary School
  • Middle SchoolExplorer Middle School
  • High SchoolPinnacle High School
  • School DistrictParadise Valley Unified District

Exterior

  • STORIES1
  • Garage Space2.0
  • water SourcePublic
  • PoolOutdoor, Play Pool, Fenced
  • roofTile, Rolled/Hot Mop
  • lot featuresSprinklers In Rear, Desert Back, Desert Front, Grass Back
  • parkingAttached Garage, Garage Door Opener, Direct Access, Electric Vehicle Charging Station(s)
  • HEAT TYPEElectric
  • AIR CONDITIONINGCentral Air
  • sewerPublic Sewer
  • security FeaturesSecurity System Owned

Financial

  • Sales Price$550,000
  • Real Estate Tax $2,053/yr

Work With Us

So whether your transaction centers in Scottsdale, Carefree, Cave Creek, North Phoenix, Paradise Valley, Arcadia, or Fountain Hills we’d like to take some time to talk to you about how we can help you achieve your optimal outcome.